In Montreal, replacing a flat roof covering requires a permit, whereas a sloped roof often does not, unless it is in a heritage area. Minor repairs do not require any permit.
Key points
- The City distinguishes between a flat or low-slope roof (slope of less than 2:12, or 16.7%) and a sloped roof (2:12 or greater).
- Installing or replacing a flat roof covering requires a permit in boroughs that apply the general rule.
- For a sloped roof, a permit is mandatory if the building is located in a heritage area or is subject to specific architectural standards.
- Minor repairs and maintenance (replacing a few shingles, adding tar or gravel) do not require a permit.
- The analysis fees announced by the City are $9.80 per $1,000 of work, with a minimum of $167.40 for a residential building and $491.70 for a commercial, industrial, institutional, or mixed-use building.
- On a flat roof, materials must be white, reflective, or green, with a solar reflectance index (SRI) of at least 66 according to the City's general rule.
- Application fees are non-refundable, even if the permit application is denied.
- Rules vary from one borough to another: your borough's permit counter has the final say.
Flat roof or sloped roof: the first question to settle
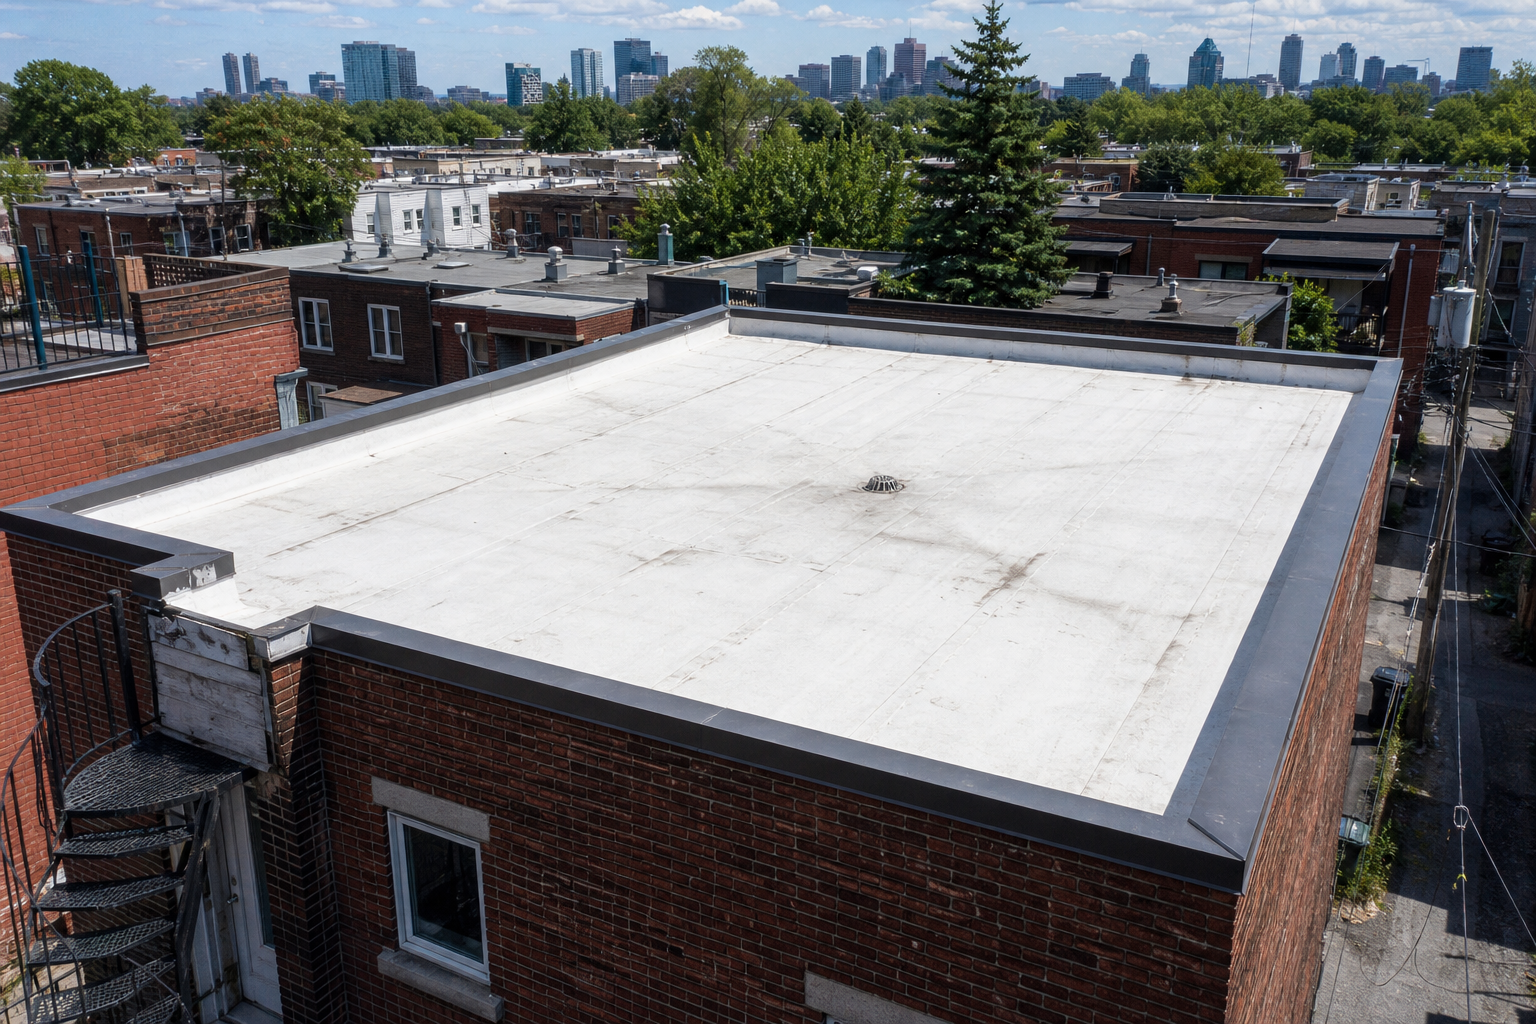
The entire permit system depends on the slope. The City of Montréal sets the threshold at 2:12, or 16.7%. Below that, it is considered a flat or low-slope roof, the most common configuration for Montreal plexes and apartment buildings. At 2:12 and above, it is considered a sloped roof, typical of single-family homes and pitched-roof buildings.
This distinction is not just cosmetic: the two categories have their own procedures, authorized materials, and permit requirements.
When a permit is required
For a flat or low-slope roof, the procedure published by the City is clear: a permit is required to install or replace the roofing material. A complete membrane replacement falls into this category, as does any work involving the roof's insulation or structure.
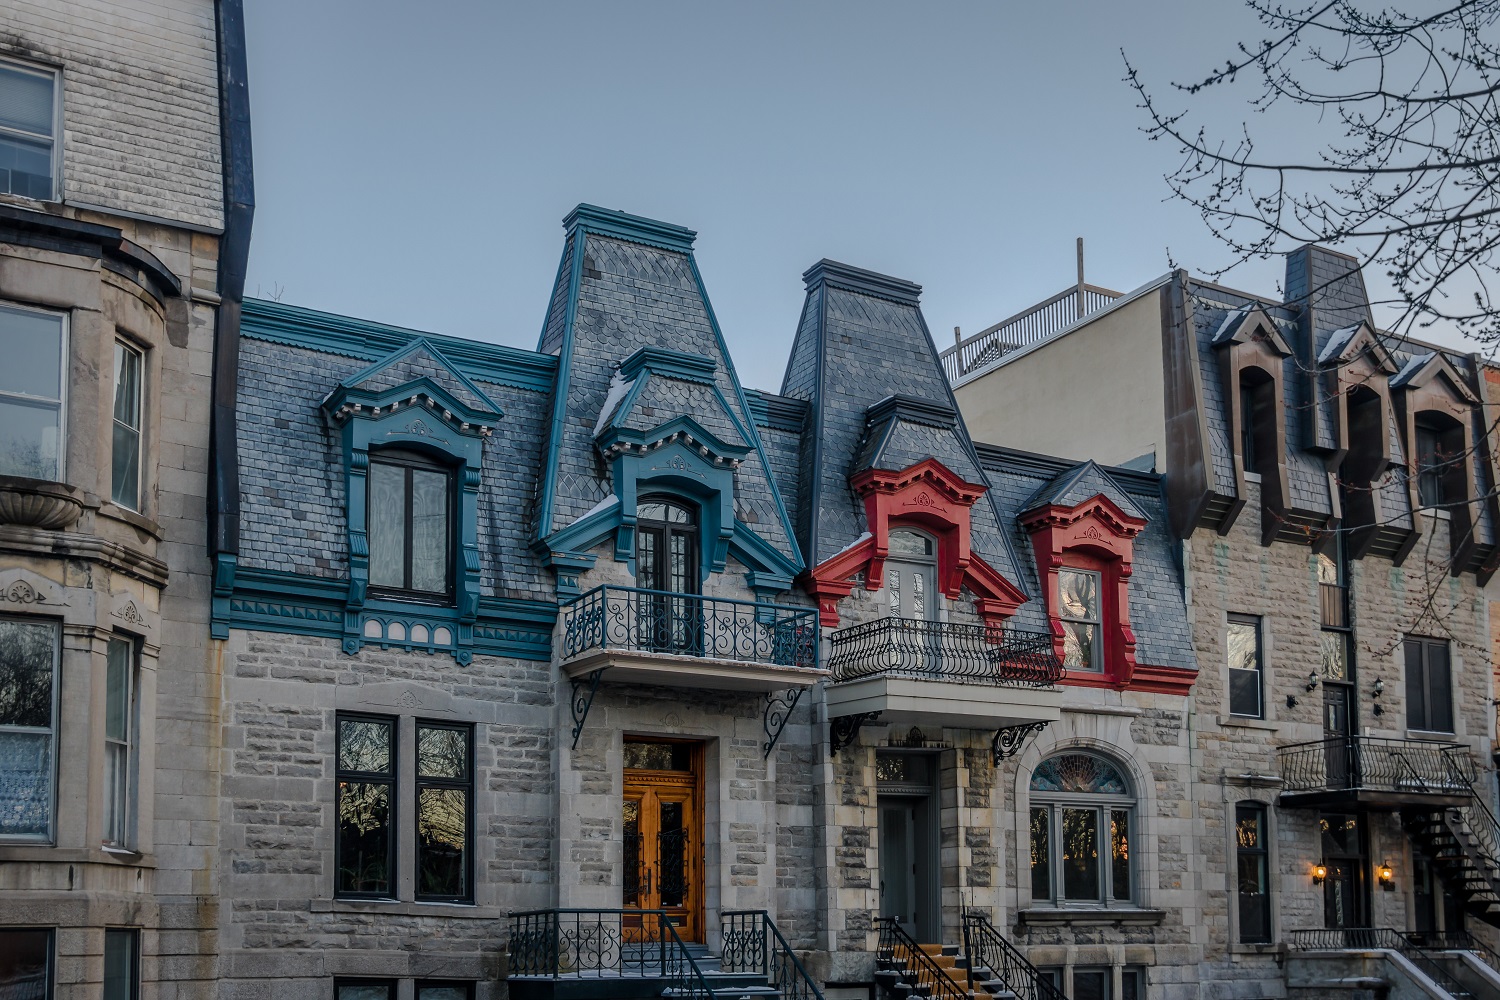
For a sloped roof, the rule is more flexible : a permit is required if the building is located in a heritage area or is subject to specific architectural standards. Elsewhere, replacing the roofing material can be done without a permit, but the City recommends verifying your zoning with the borough before starting work. This check takes one phone call and prevents potential work stoppages.
This table outlines the general rule published by the City. Each borough retains the authority to impose stricter standards, particularly regarding authorized materials and the required solar reflectance index, so your borough's specific guidelines always take precedence over the general rule.
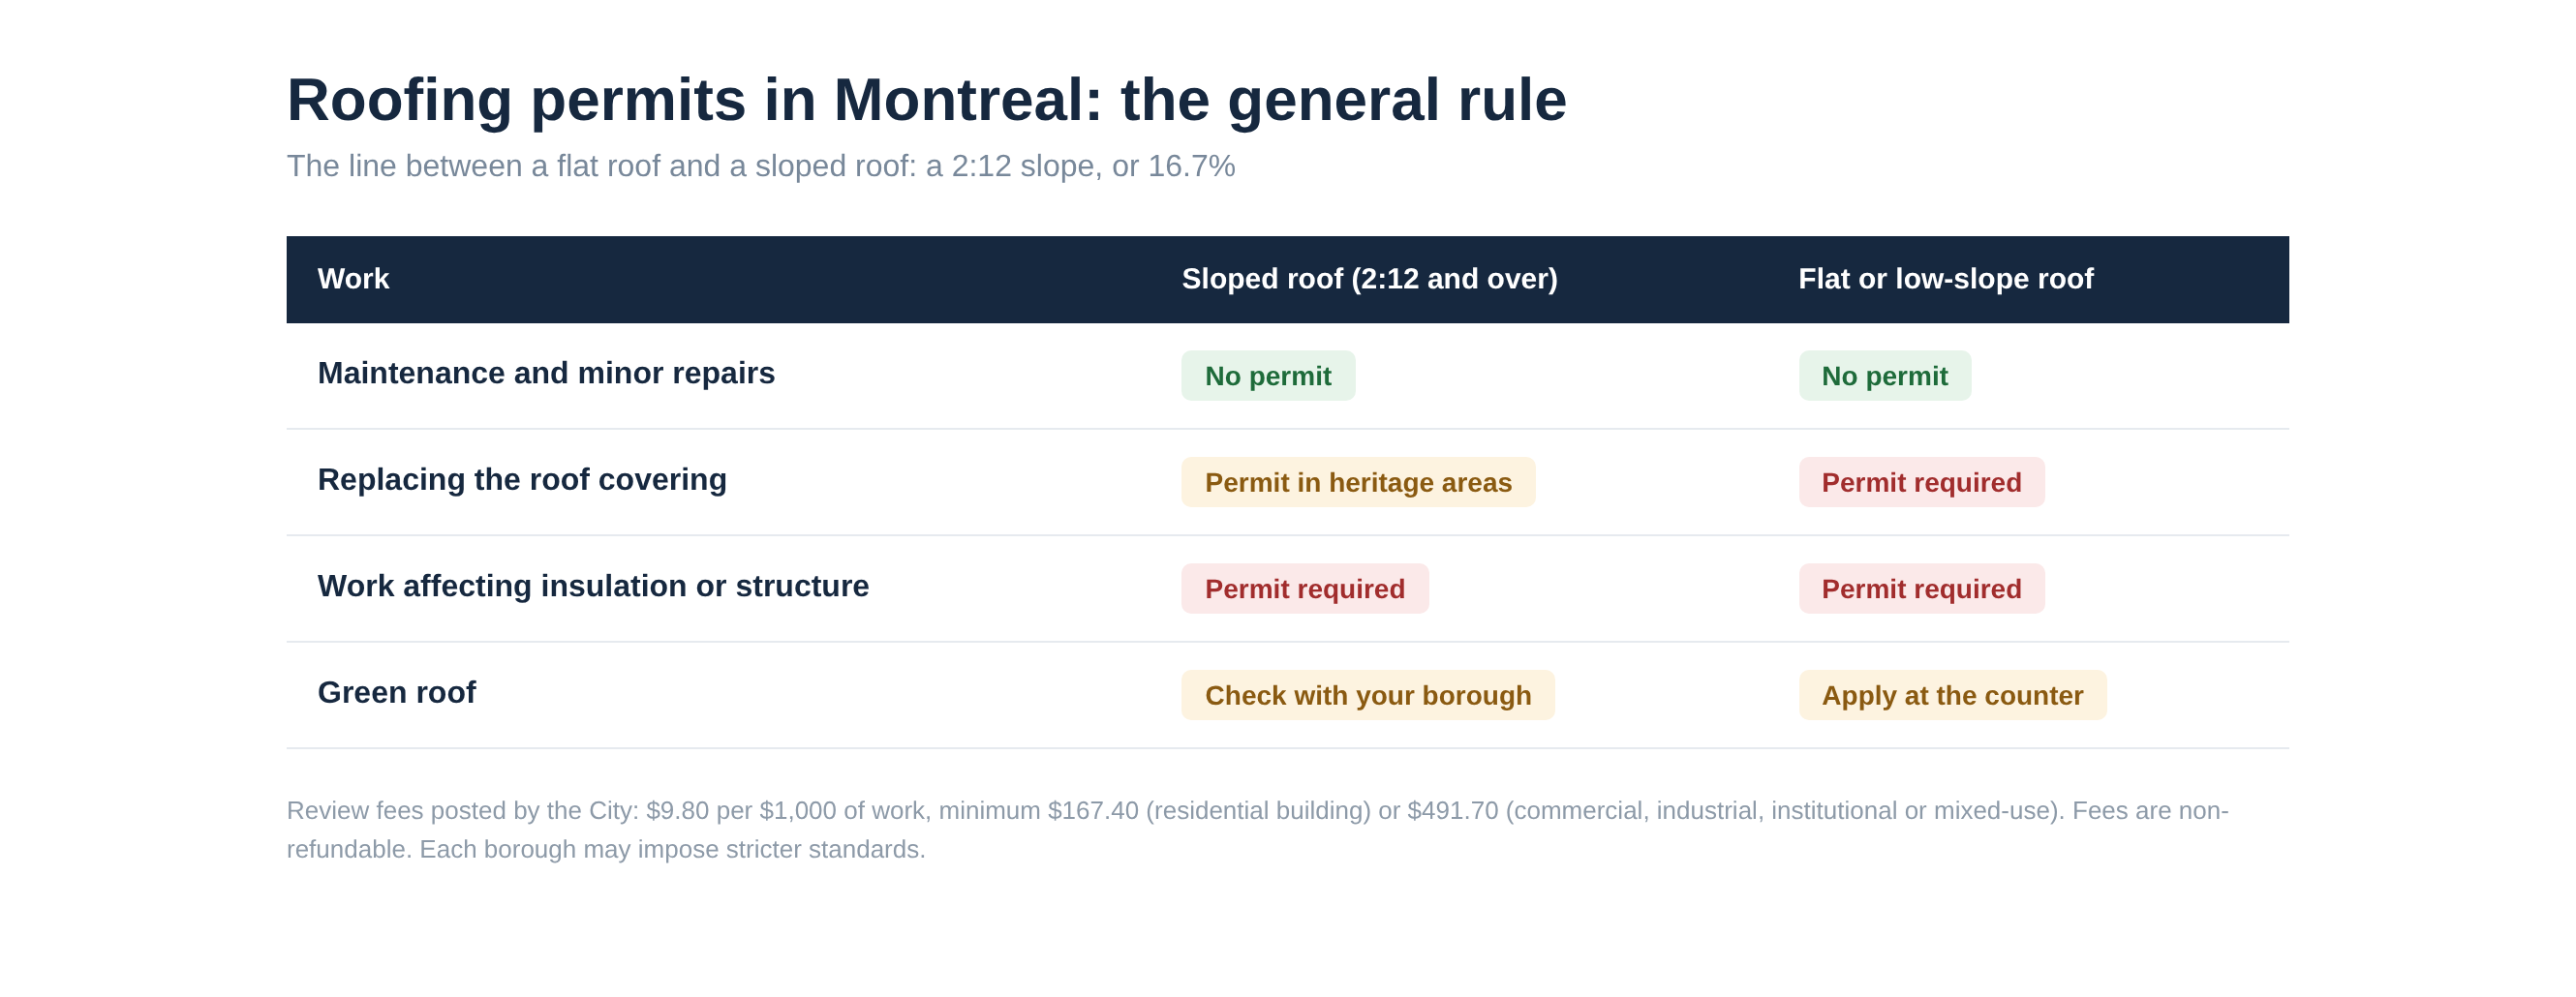
The general rule: sloped roof vs. flat roof.
What does not require a permit
Maintenance and minor repairs do not require a permit. Replacing a few shingles damaged by the wind, sealing a crack, or adding tar or gravel to a flat roof can be done without any administrative process. The line is drawn where a repair becomes a full replacement, or as soon as the insulation or structure is affected.
In practice, many homeowners discover this boundary along the way, when an emergency leak repair reveals rotted decking that needs to be replaced. It is better to ask the permit office beforehand, not after.
Authorized materials
For flat roofs, the issue of authorized materials is centered on combating heat islands. The City only accepts green roofs, white materials, white-painted surfaces, surfaces covered with reflective coating or white gravel, materials with a solar reflectance index of at least 66, or a combination of these. Some boroughs increase the required solar reflectance index to as high as 78 for roofing materials, and green roofs generally require an application submitted directly to the permit office.
For sloped roofs, the list is broader: asphalt shingles, cedar shingles, slate, metal roofing, terracotta tiles, and composite materials. Asphalt shingles remain the most common material for sloped roofs in Quebec, and the choice usually comes down to durability and budget, two criteria detailed on our page about roofing prices and materials.
Material technical data sheet
For a flat roof, the technical data sheet must indicate the solar reflectance index of the roofing material, a description of the flashing, and the color. The borough uses this sheet to verify that the chosen material meets the required solar reflectance threshold, a requirement directly aimed at mitigating urban heat islands in Montreal.
For a sloped roof, the technical data sheet describes the roofing chosen from the authorized materials: asphalt shingles, cedar shingles, slate, metal roofing, terracotta tiles, or composite material. Your roofer has these sheets, provided by the manufacturer; ask for them when you receive the quote rather than the day before you submit your application.
How much does the permit cost
Permit application processing fees depend on the estimated cost of the work. The City's fee schedule stipulates that you must pay $9.80 per $1,000 of work, with a minimum of $167.40 for an exclusively residential building and $491.70 for a commercial, industrial, institutional, or mixed-use building. The submitted estimate must include all costs associated with the project, including plans, labor, equipment, and taxes.
Two points are important. Additional fees may apply if the building or area has heritage value or is subject to specific architectural standards. These fees are non-refundable, even if the permit application is denied, which is why it is in your best interest to verify the project's eligibility before submitting.
A calculation example
Let's take a roof replacement estimated at $22,000, including taxes, for a residential building. At $9.80 per $1,000 of work, the permit application processing fees amount to approximately $216, which is above the $167.40 minimum for an exclusively residential building. For $12,000 worth of work on the same building, the calculation would result in an amount below the floor, so the $167.40 minimum would apply.
For a commercial, industrial, institutional, or mixed-use building, the minimum rises to $491.70, regardless of the cost of the work. The submitted cost estimate must include plans and specifications, labor, equipment, and applicable taxes: underestimating costs to reduce processing fees is a very poor strategy, as the borough compares the submitted quote to the work actually performed.
Documents to prepare
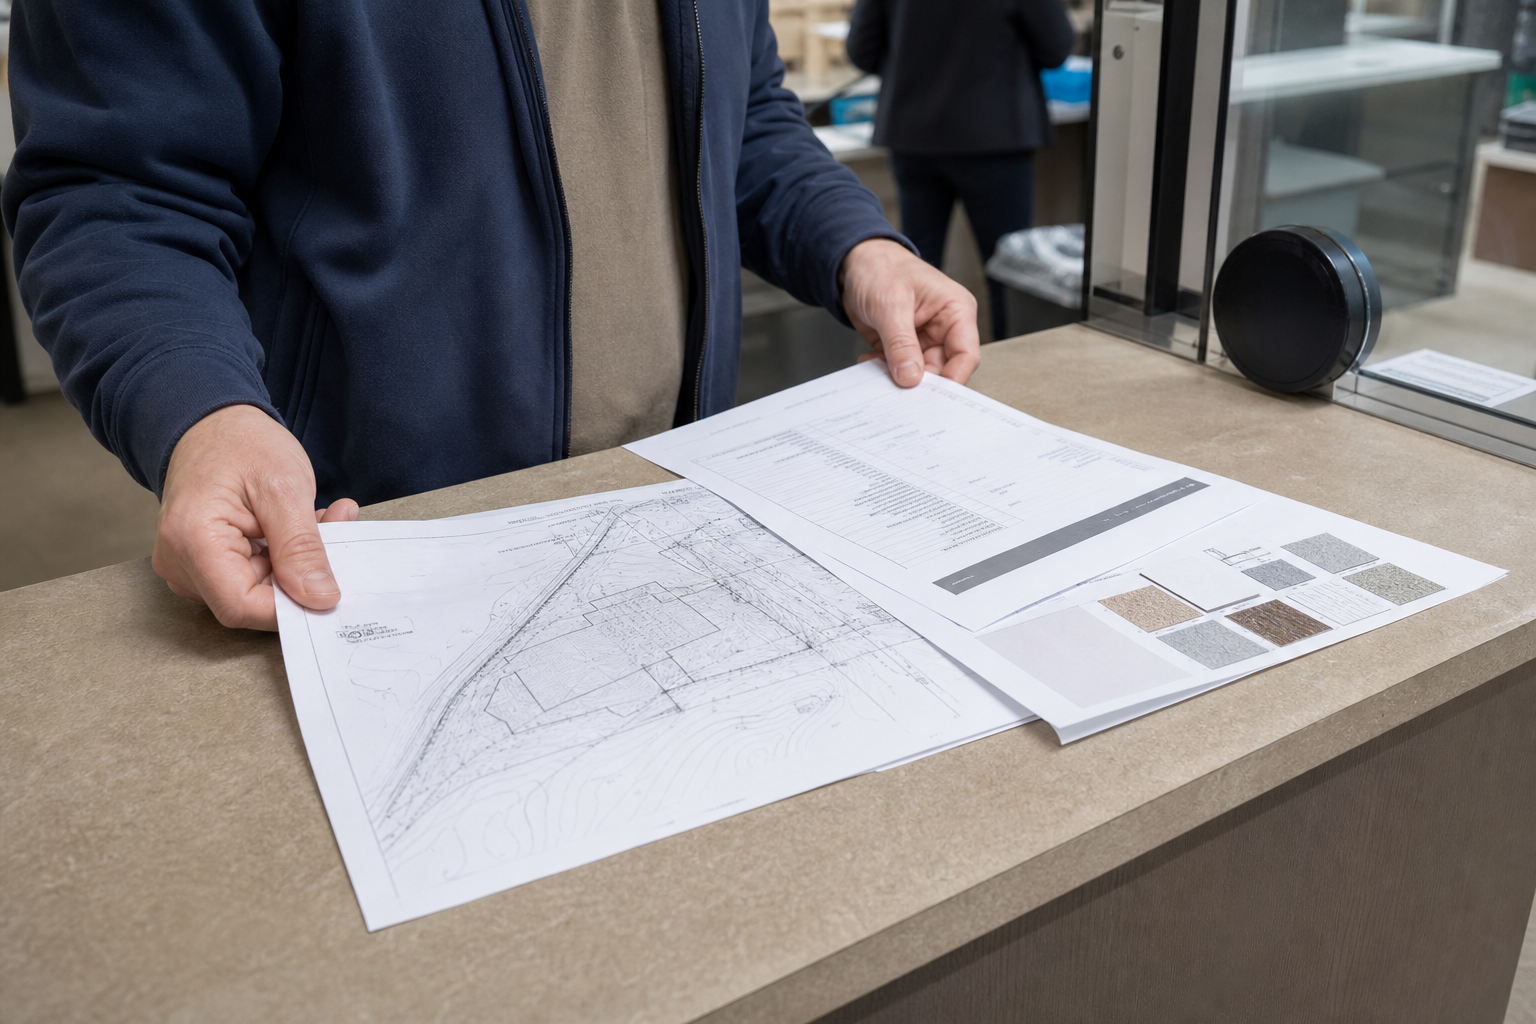
The list of documents required for file review is short but strict: a quote or cost estimate grid including taxes and the costs for preparing plans and specifications, a certificate of location, a technical data sheet describing the materials, and any other document relevant to the application review. For a flat roof, the technical data sheet must specify the solar reflectance index, flashing, and color.
Two situations require an additional document. For a condominium, you need an authorization letter from each co-owner or a resolution from the condominium syndicate, a document that the syndicate must adopt before the application is submitted. If you are acting on behalf of the owner, for example as a contractor or property manager, a power of attorney authorizing you to act on the owner's behalf is required. The City details each of these documents in its guide to documents required for a permit application.
Who provides what
The certificate of location and plans come from the owner; the material technical data sheet comes from the roofer; the detailed cost estimate comes from the quote. In a condominium, the resolution from the condominium syndicate or written authorization from the co-owners completes the file. If an agent submits the application, the power of attorney must be signed by the owner listed on the assessment roll.
The borough's permit counter may request any other document relevant to the review: photos of the current state of the cladding, details of the flashing, or the solar reflectance index of the material chosen for a flat roof. Providing these documents at the time of submission is the best way to shorten the application processing time.
Consolidate your renovation permit applications
The City's online service allows you to process several renovation permit applications at once: building interior, roofing, doors and windows, exterior cladding, and projecting elements such as stairs, balconies, and terraces. An owner who is redoing their roof and terrace in the same year should therefore submit a single application rather than two separate files.
This is common for Montreal plexes, where the roof, balconies, and terraces age at the same rate. If you are redoing your roof and rooftop terrace in the same season, or replacing protruding elements like stairs or balconies, you should describe everything in a single application rather than submitting multiple requests.
This grouping also changes the cost estimate. Processing fees are calculated based on the estimated cost of all work, including taxes, and the minimum fee for a residential building is only applied once. For commercial, industrial, institutional, or mixed-use buildings, the higher minimum fee is applied in the same way.
Roofing, balconies, and terraces
Many exterior renovation projects involve more than just the roof. The City’s online service allows you to include roofing, doors and windows, exterior cladding, and protruding elements—such as stairs, balconies, ground-level patios, or rooftop terraces—in a single application. One file, one review, one payment of fees.
Two habits can help you avoid surprises. First, describe each component separately in your cost estimate, including taxes, so the review is based on clear figures. Second, check if the planned terrace is permitted in your zone: a rooftop terrace is subject to standards regarding guardrails, setbacks from the facade, and sometimes review by the urban planning advisory committee, which extends the timeline compared to a simple roofing permit.
If the balconies or terrace are added later, you will have to submit new applications and pay new, non-refundable processing fees. This is the most practical argument for bundling your requests.
Applying for a permit
In most boroughs, you can apply online using a municipal account or in person at your borough’s permit counter. Online payments are accepted via Visa or MasterCard, and payment is due when the application is submitted; processing fees are required upon filing, not upon issuance of the permit. The online service allows you to group several types of work into one application: roofing, doors and windows, exterior cladding, balconies, and stairs. If you are planning multiple projects in the same year, this grouping saves you from paying and waiting twice.
Regarding regulations, the two texts cited by the City for this type of work are Urban Planning By-law 01-274 and the By-law concerning the construction and renovation of buildings 11-018. These are in addition to the requirements of the National Building Code published by the National Research Council of Canada, which the borough applies alongside its own by-laws.
Step-by-step procedure
The procedure is the same for most renovation permit applications in Montreal. Start by identifying your borough and reading the City’s guide corresponding to your roof type, whether sloped or flat. Then, gather your documents: cost estimate for the work including taxes, certificate of location, technical data sheets for materials, and authorization from the co-ownership syndicate or a power of attorney from the owner, if necessary.
Next, create an account on the City’s online service, fill out the permit application by describing the planned roofing work, upload your documents, and pay the processing fees by credit card. A complete file prevents back-and-forth; an incomplete file will remain on hold until the missing item is provided at the permit counter or online.
For less common situations, such as a green roof, you must apply in person at the borough’s permit counter. However, the online service remains the fastest route for standard applications. It is also the best approach when the building is old, the use is commercial or mixed, or if you are unsure about the building’s heritage status.
Special cases: co-ownership, rental properties, and heritage buildings
In a divided co-ownership, the roof is a common area. The permit application must therefore be accompanied by a letter of authorization from each co-owner or a resolution from the co-ownership syndicate. This is the document that most frequently stalls roofing repair files for converted apartment buildings.
For a rental property, the owner or their authorized representative with a power of attorney must submit the application. If the building has heritage value or is located in an area subject to specific architectural standards, the review process takes longer: the borough examines materials, colors, flashing profiles, and sometimes installation methods, and additional fees may apply. For a sloped roof, it is precisely this heritage status that makes a permit mandatory when it might not be required elsewhere.
After obtaining the permit
The issued permit must remain available during the work, and the required posting varies by borough. The work must match what was authorized: changing cladding materials during construction—for example, switching from a white membrane to a darker-colored coating—falls outside the scope of the authorization obtained and requires a file amendment.
Keep the permit, the quote, and the technical data sheets with your property documents. When you resell, this file proves that the roof replacement was done correctly, which a certificate of location and a simple invoice do not demonstrate.
The permit does not replace contractor verification
A valid permit has never guaranteed the quality of a project. Roofing work performed for compensation must be entrusted to a contractor holding an appropriate license, which you can verify for free at the Régie du bâtiment du Québec license holder registry. The record indicates the categories of work covered and the status of the license.
Also ask that the quote specify who is responsible for the permit. Many contractors file the application for the client, with the required power of attorney; others leave this step to the homeowner. This point deserves a written line rather than a verbal agreement.
The Construction Code also applies
Obtaining a permit does not exempt you from complying with construction standards. In Quebec, roofing work must comply with the Construction Code, which incorporates the National Building Code with provincial amendments, and the borough simultaneously enforces its own zoning bylaws. In practical terms, this affects the minimum slope of the covering, sheet metal work, flashing, attic ventilation, and the resistance of authorized materials.
This is one more reason to entrust the roof replacement to a contractor who knows the standards applicable to Montreal buildings. A covering installed according to industry standards, supported by the manufacturer's technical data sheets, also protects the material warranty.
Checklist before submitting your application
- Roof type : sloped roof or flat roof, slope measured relative to the 2:12 threshold.
- Building status : residential, commercial, industrial, institutional, or mixed-use, and any potential heritage value.
- Nature of the work : maintenance, minor repairs, replacement of the covering, or work affecting insulation and structure.
- Materials : shingles, slate, metal roofing, or membrane, including the solar reflectance index for a flat roof.
- Documents : cost estimate including taxes, plans and specifications if applicable, certificate of location, technical data sheet, condo board resolution or power of attorney.
- Fees : calculated at $9.80 per $1,000, minimum fee applies, non-refundable analysis fees, payment due upon submission.
- Contractor : valid license registered with the Régie du bâtiment du Québec.
Free, no-pressure quote
We inspect, explain what needs to be done, and provide a price. Work is covered by commercial insurance, with flexible scheduling including weekends.
Contact us for answers to your questions.
Frequently asked questions about roof permits in Montreal